10 Marla Architectural Design Project in Fazaia Housing Scheme Lahore | Modern Residential Portfolio
This 10 Marla Architectural Design in Fazaia Housing Scheme Lahore shows how Highland Properties & Construction turned a family’s ideas into a practical and modern home plan. The client wanted a stylish house with comfortable living spaces, good natural light, proper ventilation, and a layout that worked well for daily family life. Our team carefully planned every area to make the best use of the available space while keeping the design simple, functional, and attractive. In this 10 Marla House Project in Fazaia Housing Scheme Lahore, you will see our approach to residential architecture, custom home design, and architectural planning, along with the design features that helped create a modern home ready for future construction.
Project Overview and Client Requirements
1. Project Information
This 10 Marla House Design in Fazaia Housing Scheme Lahore was planned for a family that wanted a home that looked modern and felt comfortable every day. The project is located in Fazaia Housing Scheme Lahore and focuses on smart architectural design with practical house planning. Our team created a custom design that made good use of the 10 Marla plot while keeping every space useful and easy to live in. The design follows a modern style with clean lines, open areas, and a balanced layout. At the time of this portfolio, the architectural design and planning stage had been completed with construction ready drawings prepared for the client.
2. Client Requirements
The client wanted a Custom 10 Marla House Design in Fazaia Housing Scheme Lahore that matched their family’s daily needs and future plans. They asked for bright living spaces with plenty of natural daylight, fresh airflow, and a functional house layout that offered both comfort and privacy. They also wanted a modern front look, spacious bedrooms, a practical kitchen, secure car parking, and flexible floor planning for long term living. Every part of this residential project was planned to create a home that is attractive, easy to use, and ready for the next stage of development.
Architectural Design Approach
1. Concept Development
Every family has different needs, so we started this 10 Marla Modern House in Fazaia Housing Scheme Lahore by understanding how the client wanted to live. Our team carefully studied the plot size, daily routine, and future plans before creating the layout. This approach helped us deliver a 10 Marla Contemporary House Design in Fazaia Housing Scheme Lahore that is practical, comfortable, and easy to use. We focused on smart space planning, functional zoning, and efficient room placement so every part of the house serves a clear purpose. This thoughtful residential architecture approach also supports better movement, privacy, and long term comfort for the family.
2. Design Features
The final Modern House Design combines a clean look with practical features that improve everyday living. We created a balanced modern facade design with large windows to bring in more natural light and fresh air through cross ventilation. The home exterior uses premium materials and simple architectural details to give the house a timeless appearance. As part of this Luxury Home Design, every element was selected to improve both beauty and function. The result is a premium residence that reflects quality architectural planning while making the best use of the available space on this 10 Marla plot.
Floor Planning and Space Distribution
1. Ground Floor Planning
For this 10 Marla Home Planning in Fazaia Housing Scheme Lahore, we designed the ground floor to make everyday life simple and comfortable. The 10 Marla Floor Plan starts with a spacious car porch that provides safe parking and easy access to the house. A separate drawing room near the entrance gives guests privacy without disturbing the family area. The living room, dining space, and kitchen design are connected to create a smooth flow for daily activities. A guest bedroom with an attached bathroom offers extra comfort for visitors, while a powder room adds convenience. We also planned the staircase design in a central location so every part of the home is easy to reach.
2. First Floor Planning
The first floor of this Double Storey 10 Marla House in Fazaia Housing Scheme Lahore is planned for family comfort and privacy. The 10 Marla House Map includes a spacious master bedroom and well planned children’s bedrooms with practical bedroom interior layouts. A family lounge gives everyone a place to relax together, while the balcony design brings in fresh air and natural light. The terrace provides extra outdoor space for family use, and a separate laundry area helps keep daily tasks organized. This thoughtful floor planning creates a home that is functional, comfortable, and easy for the whole family to enjoy.
Exterior Design Highlights
1. Modern Front Elevation



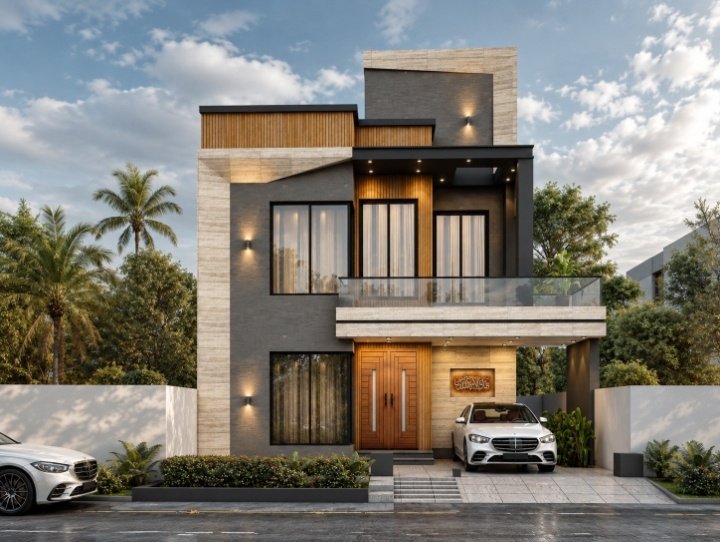
The 10 Marla House Front Elevation in Fazaia Housing Scheme Lahore was designed to give the home a modern and welcoming look. We combined stone cladding with warm wood texture panels to create a clean and balanced appearance. Large glass windows bring in more natural light while making the front of the house feel open and bright. A stylish balcony adds character and provides extra outdoor space for the family. Soft exterior lighting highlights the design at night, while the boundary wall and entrance gate match the overall style to create a complete and attractive house elevation with a premium finish.
2. Exterior Design Features
Our 10 Marla Home Exterior Design in Fazaia Housing Scheme Lahore focuses on both beauty and everyday use. The modern facade design includes a well planned car porch design that offers easy parking and smooth access to the home. A simple landscape design with green areas adds freshness and improves the overall look of the property. Outdoor spaces were planned to give the family more room to relax, while carefully placed exterior lighting improves safety and highlights the home’s best features after sunset. This Premium 10 Marla House Design in Fazaia Housing Scheme Lahore reflects a modern lifestyle and fits well with the high standards of residential homes in Lahore.
Project Deliverables and Design Tools
1. Deliverables
For this 10 Marla House Architecture in Fazaia Housing Scheme Lahore, we provided everything the client needed to move towards construction with confidence. The final package included detailed architectural drawings, complete floor plans, front and side elevations, building sections, and accurate construction drawings for every part of the house. We also prepared clear working drawings, realistic 3D visualization, and 3D house rendering to help the client understand how the finished home would look. Material suggestions were shared to support better planning and informed decisions during construction.
2. Software and Design Process
Our architectural planning process combines design experience with modern technology to deliver accurate building design solutions. We used AutoCAD to prepare precise CAD drawings, while SketchUp helped develop the 3D model. Autodesk Revit supported coordinated planning through BIM, and Lumion with V Ray created realistic project views that allowed the client to review the design before construction began.
Project Outcome and Why Homeowners Choose Highland
1. Project Results
This project was completed with the client’s goals at the center of every design decision. The final plan delivered a modern home that is practical, comfortable, and ready for the next stage of construction. The client was happy with the functional planning because every room had a clear purpose and supported daily family life. The modern exterior gives the house a fresh and elegant look while matching the surroundings in Fazaia Housing Scheme Lahore. We also prepared a construction ready design that helps reduce confusion during building work and makes future expansion easier if the family’s needs change over time.
2. Why Choose Highland
Homeowners choose Highland Properties and Construction because we’re focused on creating homes that fit real families and real lifestyles. Our experienced architects take time to understand your ideas before starting the design. We provide custom design solutions that match your plot, budget, and long term plans. Our local knowledge of Fazaia Housing Scheme Lahore and Lahore helps us create designs that suit the area’s building style and community needs. We believe in practical planning, a transparent process, and clear communication from start to finish. We’re also here with ongoing support whenever you need guidance during the next steps of your home project.