

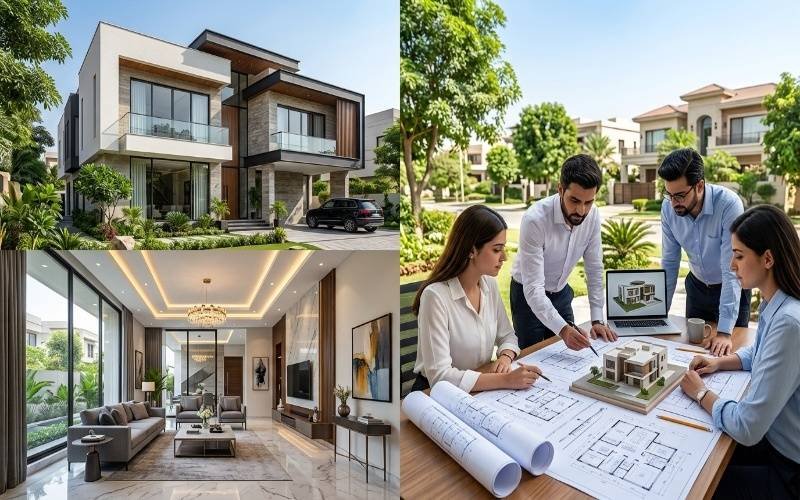
Architectural & Interior Design in Etihad Town Lahore: Modern Home Guide
Planning a new home starts with a smart design. If you’re looking for Architectural & Interior Design in Etihad Town Lahore, this guide will help you understand every step before construction begins. We will explain how architectural and interior design services in Etihad Town Lahore work together to create a home that looks good, feels comfortable, and fits your family’s daily life.
You’ll also learn about space planning, modern design ideas, 3D house designs, and what to expect during the design process. Whether you’re building a 5 Marla, 10 Marla, or 1 Kanal home, good architectural planning and interior design Lahore can help you avoid costly changes later and make better use of every part of your home.
Why Professional Architectural & Interior Design Matters in Etihad Town Lahore
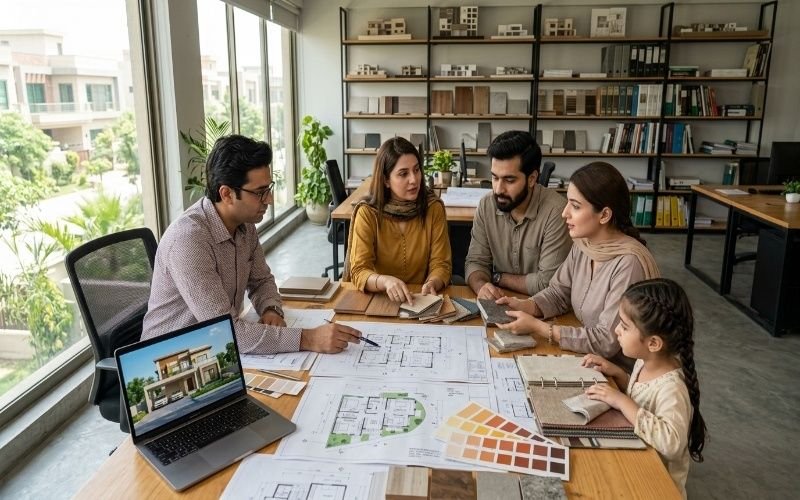
Building a home is a big step. A good design helps everything go smoothly from the start. Professional Architectural & Interior Design in Etihad Town Lahore is not only about making a house look nice. It’s about creating a home that works well for your family every day.
A well planned home gives you better space, more natural light, fresh air, and rooms that are easy to use. It also helps you prepare society compliant drawings before construction starts. This can save time, reduce changes during work, and help protect your budget. A smart design also adds value if you ever decide to sell your home in the future.
1. What Does an Architectural Designer Do?
An architectural designer plans the shape, layout, and structure of your home. With residential architectural design in Etihad Town Lahore, every room is planned to fit your plot size and your family’s needs. Through architectural consultancy in Etihad Town Lahore, you can create a home with good room flow, proper ventilation, natural sunlight, and practical living spaces. House planning services also include floor plans, construction drawings, and 3D views so you can see your home before construction begins.
2. What Does an Interior Designer Do?
An interior designer makes each room comfortable, useful, and easy to live in. The best interior designer in Etihad Town Lahore helps you choose colors, lighting, furniture, storage, and finishes that match your lifestyle. Good luxury home interior design in Etihad Town Lahore is not only about style. It’s also about smart interior planning, home styling, and personalized interiors that make the most of every corner of your home.
3. Why Hiring Both Saves Time and Money
When your architect and interior designer work together from the beginning, the whole project becomes easier to manage. Complete home design services in Etihad Town Lahore help avoid design changes after construction starts. With turnkey architectural and interior solutions Etihad Town, every detail is planned before work begins. Better design build planning and smooth project coordination help reduce delays, avoid extra costs, and make the entire building process more organized.
Architectural & Interior Design Services Available in Etihad Town Lahore
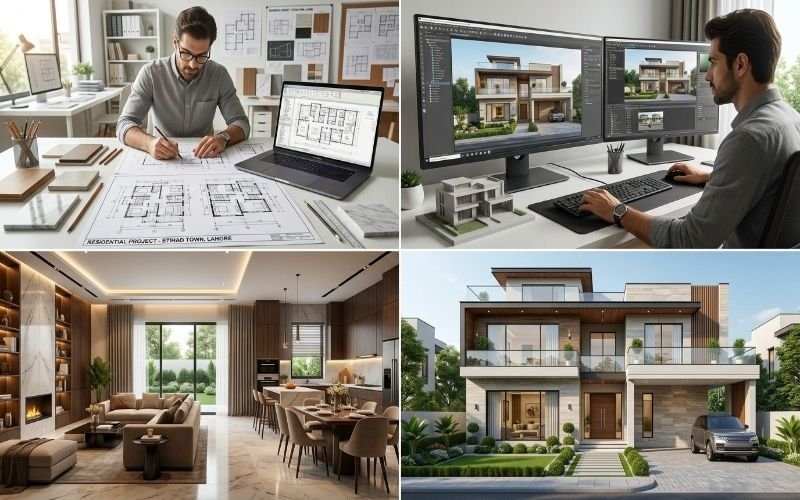
Every home needs a different design because every family has different needs. Some people are building a new house, while others want to improve the one they already have. A complete design service covers every stage, from planning your layout to choosing the final finishes. This keeps the project organized and helps you avoid costly changes later.
1. Architectural Planning and House Design
Good planning is the first step toward a better home. A custom house design in Etihad Town Lahore helps you use every part of your plot in a smart way. It also makes daily life more comfortable by creating open and practical spaces. A detailed house map design and residential floor plan design in Etihad Town Lahore show where each room will be before construction starts. Clear floor plan drawings and construction drawings also help the builder complete the work with fewer mistakes.
2. 3D House Design and Visualization
It can be hard to imagine your home by looking only at drawings. That’s why 3D house design is so helpful. It lets you see the outside and inside of your home before construction begins. Modern architectural visualization uses tools like Autodesk Revit, SketchUp, Lumion, 3ds Max, V Ray, and Building Information Modeling to create realistic views. This makes it easier to review the design and request changes before work starts.
3. Interior Design and Space Planning
A beautiful home should also be easy to live in. A modern interior design company in Etihad Town Lahore plans every room to match your lifestyle. This includes living room interior design, bedroom interior ideas, wardrobe design, kitchen design services, and bathroom interior planning. The right lighting design and furniture layout planning also help make each room feel bright, open, and comfortable.
4. Renovation and Home Remodeling
If your home needs a fresh look, you do not always have to rebuild it. House renovation and interior design in Etihad Town Lahore can improve both the style and the way your home works. Home remodeling design services in Etihad Town Lahore may include updating old kitchens, changing room layouts, adding storage, improving lighting, or giving your living spaces a modern feel. Even small improvements can make your home more useful and more enjoyable for your family.
Also Read: House Construction in Etihad Town Lahore: Cost, Process & Builder Guide
How We Design Homes Step by Step
Starting a new home can feel confusing if you do not know what comes next. A clear design process keeps everything organized from the first meeting to the final drawings. It also helps you avoid delays and make better decisions before construction begins.
1. Consultation and Site Visit
The first step is to understand your ideas, your family’s needs, and your budget. During the design consultation, the team also visits the plot to check its size, shape, and surroundings. This information helps create a design that fits your lifestyle and follows architectural planning services Lahore.
2. Concept Design and Floor Planning
After the site visit, the first layout is prepared. Room sizes, open spaces, parking, and walking areas are planned carefully. The floor plan is updated until it matches your needs. Good planning at this stage makes the rest of the project much easier.
3. 3D Visualization and Design Revisions
Once the layout is approved, realistic 3D views are created so you can see your future home before construction starts. You can review the design and request changes while they are still easy to make. This helps avoid costly changes later.
4. Construction Drawings and Society Approvals
The next step is preparing detailed construction documentation. This includes CAD drafting using AutoCAD and complete society compliant drawings. The design also follows local building bylaws and professional standards set by PCATP. These drawings help builders complete the work correctly and support the approval process before construction begins.
5. Material and Interior Selection
The final step is choosing finishes that match your style and budget. This includes color palette planning, material selection, lighting, flooring, and storage ideas. Many homeowners also choose smart home design features and sustainable design options to make their homes more comfortable, energy efficient, and ready for the future. Regular site inspection during construction also helps make sure the design is followed correctly.
Choosing the Best Architect and Interior Designer in Etihad Town Lahore
Choosing the right team is one of the most important parts of your project. A good designer should understand your ideas, respect your budget, and guide you through every step. Before making a decision, compare different companies and ask the right questions. This will help you find the best architect in Etihad Town Lahore for your home’s needs.
1. Experience and Portfolio
Always look at completed projects before hiring a company. A strong portfolio shows the team’s design style and experience with different plot sizes. If you’re looking for the best architectural designer in Etihad Town Lahore, ask to see work on 5 Marla, 10 Marla, and 1 Kanal homes. This gives you a better idea of what they can deliver.
2. Design Style and Communication
Every family has a different way of living. A good designer listens carefully and explains ideas in simple words. Regular updates and clear communication help avoid confusion and keep your project moving in the right direction.
3. Technology and 3D Visualization
Modern design tools make planning much easier. Ask if the company uses AutoCAD, Revit, SketchUp, and Building Information Modeling to prepare drawings and realistic 3D views. These tools help you review your home before construction starts and make changes with confidence.
4. Transparent Pricing and Timelines
Choose a company that explains its design process, costs, and timeline from the beginning. Clear pricing helps you plan your budget and reduces the chance of unexpected surprises later.
5. Society Approval Experience
Your designer should understand the approval process in Etihad Town Lahore and follow local building bylaws. This helps prepare accurate drawings and reduces delays before construction begins. For example, Highland Properties & Construction manages architectural planning, interior design, and society approval drawings under one roof. Their step by step approach keeps homeowners informed from the first meeting to the final design. If you’re comparing premium home design experts in Etihad Town Lahore, look for a team with local project experience, clear communication, and a portfolio that matches your vision.
Architectural and Interior Design Costs in Etihad Town Lahore
One of the first questions homeowners ask is how much a design project will cost. The total cost depends on your home’s size, the level of detail, and the services you need. A simple floor plan will usually cost less than a complete package with 3D views, construction drawings, and interior planning. That’s why it’s always better to request a detailed quotation based on your project.
1. What Affects Design Costs?
The final price depends on several factors. Plot size is one of the biggest. A 5 marla house architectural design in Etihad Town Lahore usually requires less work than a larger home. A 10 marla house interior design in Etihad Town Lahore often includes more rooms and custom details. A 1 kanal architectural design in Etihad Town Lahore takes more time because of the larger layout and additional planning. Design complexity, luxury finishes, and whether you are renovating or building a new home also affect the overall cost.
| Project Type | Covered Area | Typical Design Fee* |
|---|---|---|
| 5 Marla House | 1,800 to 2,200 sq ft | PKR 90 to 180 per sq ft |
| 10 Marla House | 3,000 to 3,500 sq ft | PKR 90 to 180 per sq ft |
| 1 Kanal House | 5,000 to 6,000 sq ft | PKR 100 to 200 per sq ft |
| Interior Design Only | Per sq ft | PKR 150 to 400 per sq ft |
| Renovation and Interior Design | Per sq ft | PKR 180 to 450 per sq ft |
These are typical market ranges in Lahore. Actual pricing may vary based on project scope, design requirements, and the services included.
2. Planning Tips to Stay Within Budget
Start by sharing your budget during the first meeting so the design team can recommend practical solutions. Compare what is included in each proposal instead of looking only at the price. If you’re looking for an affordable interior designer in Etihad Town Lahore, choose a company that provides clear drawings, realistic timelines, and transparent pricing. A well planned design helps reduce costly changes during construction and gives you better value over the long term.
3. Local Example: Designing a Modern Family Home in Etihad Town Lahore
Let’s look at a simple example. A family in Etihad Town Lahore wanted a modern home that felt open, bright, and easy to live in. The first step was understanding how they would use each room every day. A practical floor plan was created with good ventilation and plenty of natural light. Next, 3D exterior and interior views helped the family review the design before construction started. The team then selected materials and finishes that matched the family’s budget. Finally, complete construction drawings were prepared according to society building bylaws, helping the approval process move forward smoothly and reducing changes during construction.
Conclusion
Planning your home the right way can save time, reduce stress, and help you make better decisions before construction begins. A well planned design is not only about how your home looks. It’s also about creating comfortable spaces, making the best use of your plot, and choosing ideas that fit your family’s daily life.
If you’re planning to build or renovate a home in Etihad Town Lahore, take time to choose a design team that understands your goals and the local approval process. Review their previous work, ask questions, and make sure they explain every step clearly before the project starts.
At Highland Properties & Construction, we provide complete architectural planning, interior design, 3D visualization, and construction drawings for homes of all sizes. Whether you’re building a 5 Marla, 10 Marla, or 1 Kanal house, our team works closely with you to create practical, modern, and personalized spaces that match your lifestyle and budget. If you’re ready to start your project, we’re here to help you turn your ideas into a well planned home.
Frequently Asked Questions About Architectural and Interior Design in Etihad Town Lahore
Q1. What does an architectural and interior designer do?
An architectural designer plans the layout, structure, and overall design of your home. An interior designer focuses on the inside of the house by planning colors, furniture, lighting, storage, and finishes. When both work together, your home looks better and works better for everyday living.
Q2. How much does architectural design cost in Lahore?
The cost depends on your plot size, design needs, and the services you choose. A simple design usually costs less than a project with 3D views, detailed drawings, and complete planning. It’s always best to request a quotation based on your project.
Q3. What is included in interior design services?
Interior design services may include space planning, kitchen design, bedroom design, bathroom planning, lighting, ceiling ideas, furniture layouts, color selection, and material recommendations. The exact services depend on your home’s needs.
Q4. Can one company handle architecture and interior design?
Yes. Many homeowners choose one company to manage both services. This keeps the design consistent, improves communication, and helps reduce delays during the project.
Q5. Do architects provide 3D house designs?
Yes. Most modern architects prepare 3D house designs so you can see the exterior and interior before construction begins. This makes it easier to review the design and request changes early.
Q6. Do architects help with society approvals?
Yes. Many design firms prepare society approval drawings that follow local building bylaws. This helps make the approval process smoother before construction starts.
Q7. Can I redesign an existing house interior?
Yes. You can renovate one room or update your entire home. A new layout, better lighting, modern finishes, and smart storage can make an older home feel fresh and more comfortable.
Q8. How long does it take to design a house?
The timeline depends on the size and detail of the project. Most home designs take a few weeks to complete. Larger homes or projects with multiple design revisions may take longer.
Leave a Reply