

5 Marla House Design in Lake City Lahore: Plans & Ideas
Planning a 5 Marla House Design in Lake City Lahore needs more than a nice front elevation. You also need a layout that gives your family enough space for daily life. A good plan can fit bedrooms, a TV lounge, kitchen, bathrooms, car porch, and storage without making the house feel tight.
If you’re planning to build in Lake City, the right 5 Marla House Design should match your family needs, plot size, and lifestyle. Light and fresh air also matter, especially in Lahore’s hot weather. Before you start, confirm your exact plot dimensions and the building rules that apply to your plot. This will help you choose a practical 5 Marla House Plan in Lake City Lahore from the start.
5 Marla House Design Ideas for Lake City Lahore
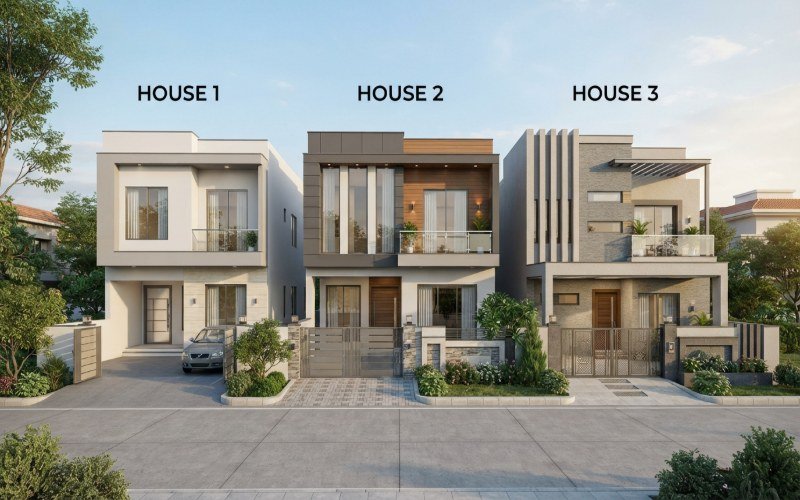
A 5 Marla plot can give you a comfortable home when the layout is planned well. The right design depends on how your family uses the house. Some families want bigger rooms and open living space, while others need more bedrooms. In Lake City Lahore, it also helps to plan for parking, natural light, fresh air, and easy movement between rooms.
Modern 5 Marla House Design
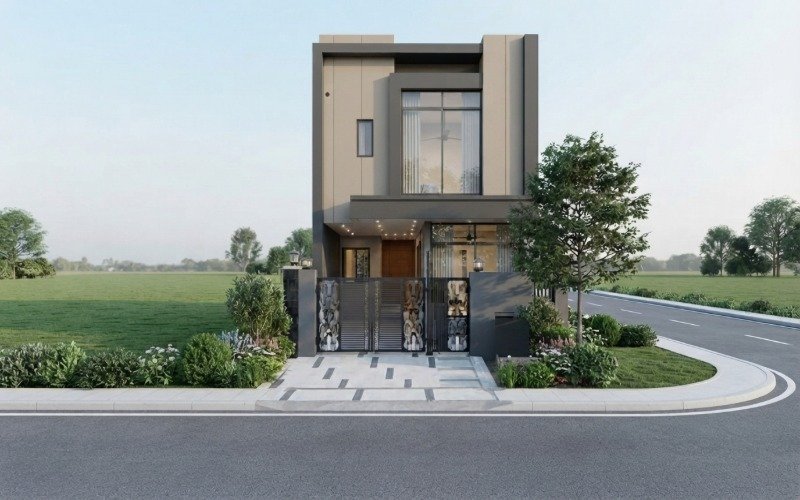
A Modern 5 Marla House Design in Lake City Lahore can have a clean front, simple lines, wide windows, and a neat color mix. The inside should be just as practical as the outside. For example, you can keep the TV lounge open and use built in storage to save space. A well planned 5 Marla House Front Design can look modern without making the house hard to maintain.
Double Storey 5 Marla House Design
A 5 Marla Double Storey House Design in Lake City Lahore is a good choice when you need more rooms but have a limited plot area. Instead of trying to fit everything on one floor, you can place the main living areas downstairs and bedrooms upstairs. A smart 5 Marla House Floor Plan can also give you better privacy between family and guest areas.
5 Marla House Design With 3, 4, or 5 Bedrooms
The number of bedrooms should match your family size. A 5 Marla House Design with 3 Bedrooms can give you larger rooms and more space for a lounge. A 5 Marla House Design with 4 Bedrooms gives a good balance between rooms and living space. A 5 Marla House Design with 5 Bedrooms can work for a larger family, but each room may need to be smaller.
| Design | Best for | Main benefit |
|---|---|---|
| 3 Bedrooms | Small families | More spacious rooms |
| 4 Bedrooms | Medium families | Good balance |
| 5 Bedrooms | Larger families | More sleeping space |
The best option isn’t always the one with more rooms. It’s the one that gives your family enough space to live comfortably every day.
5 Marla House Floor Plan and House Map
A good 5 Marla House Floor Plan should make every part of the plot useful. The goal isn’t to fit as many rooms as possible. It’s to create a home where rooms feel comfortable and people can move around easily. In Lake City Lahore, your plan should also consider parking, privacy, sunlight, and fresh air.
Before choosing a 5 Marla House Map in Lake City Lahore, check your plot’s exact length and width. Not every 5 Marla plot has the same shape or size. Your road side and the location of the plot can also affect the layout.
Ground Floor Plan
A practical 5 Marla Ground Floor Plan can include a car porch, drawing room, TV lounge, kitchen, bedroom, and bathrooms. The drawing room can stay close to the entrance so guests don’t need to walk through the family area. The TV lounge can be placed deeper inside for more privacy.
The kitchen should be easy to reach from the lounge and dining area. If you’re adding a bedroom on the ground floor, it can be useful for parents or family members who don’t want to use stairs every day. The staircase should also be placed where it doesn’t take away too much living space.
First Floor Plan
A well planned 5 Marla First Floor Plan can give you more private space. Bedrooms with attached bathrooms can be placed upstairs along with a family lounge. A terrace can add useful outdoor space for sitting, plants, or family time.
You can also plan a small laundry area and storage space if the layout allows. In a 5 Marla Double Storey House Plan, these small details can make daily life much easier.
22.5 x 50 5 Marla House Plan
Some Lake City house examples use a 22.5 x 50 ft plot size. If you’re looking for a 5 Marla House Plan 22.5×50 Lake City Lahore, don’t copy a ready made map without checking your own plot first.
Your road side, plot position, and building rules can change the best layout. A good 5 Marla House Plan should be made for your actual plot, not just its Marla size.
5 Marla House Front Elevation and Interior Design Ideas
A good house should look nice from the street and feel comfortable inside. In a 5 Marla home, both areas need careful planning because space is limited. The front elevation, rooms, windows, and outdoor areas should all work together.
Modern 5 Marla House Front Elevation
A 5 Marla House Front Elevation doesn’t need too many design details. Simple lines, soft colors, and clean shapes can give the house a modern look. Glass and metal can add a nice touch when used in the right places. Good lighting can also make the front look better at night.
For a 5 Marla House Front Elevation in Lake City Lahore, I’d focus on a design that looks clean and is easy to maintain. Large windows can bring more daylight inside, but they should also give you enough privacy.
5 Marla House Interior Layout
Your 5 Marla House Interior Design should feel open without wasting useful space. A semi open kitchen can connect well with the TV lounge and make the main area feel larger. In a 5 Marla House Design with Open Kitchen, storage should be planned early so the kitchen stays neat.
The TV lounge should have enough space for comfortable seating and movement. A 5 Marla House Design with TV Lounge should also keep the drawing room separate enough for guests. Built in bedroom storage can help save floor space.
Car Porch, Terrace, and Staircase Planning
A 5 Marla House Design with Car Porch should leave enough room for easy parking and entry into the house. The terrace can be used for sitting, plants, or family time. In a 5 Marla House Design with Terrace, its size should be planned with the upper floor layout.
The staircase also needs care. A smart 5 Marla House Staircase Design can save space and still provide safe and easy access between floors.
Also Read: 3 Marla House in Lake City Lahore
How to Maximize Space in a 5 Marla House
A small plot doesn’t mean your house has to feel small. Good planning can make each room more useful and keep the home easy to live in. When we plan a 5 Marla house, we look at how the family will use each space before deciding the room sizes.
Plan Room Sizes Before Construction
Avoid making one room too large while leaving other areas too tight. A better approach is to give each room enough space for its main use. For example, the TV lounge should have enough room for seating and movement, while the bedroom should have space for a bed and storage.
These small choices are an important part of 5 Marla House Space Saving Ideas.
Use Natural Light and Ventilation
Good airflow can make a house feel more open. Place windows where they can bring in daylight and fresh air. Kitchen and bathroom ventilation should also be planned from the start. Where the layout allows, an open to sky area can bring more light and air into the home.
This is an important part of a 5 Marla House Design for Better Light and Ventilation.
Add Smart Storage
Built in wardrobes, kitchen cabinets, wall storage, and space under the stairs can help keep the house neat. These are simple 5 Marla House Design with Storage ideas that don’t take much extra floor space.
Highland Project Example
Highland Properties and Construction has completed 5 projects where space planning was an important part of the work. In these projects, we planned areas such as parking, stairs, living spaces, and bedrooms together so the available space was used properly. This kind of planning can make a real difference in a 5 Marla house.
5 Marla House Construction Cost and Planning in Lake City Lahore
The cost of building a 5 Marla house can change from one project to another. The final amount depends on the covered area, house design, materials, labor, and finishing level. So, it’s better to plan the house first and then make the budget instead of using one fixed price.
What Affects 5 Marla House Construction Cost
The 5 Marla House Construction Cost in Lake City Lahore depends on many parts of the project. The grey structure includes the foundation, steel, cement, brickwork, roof, and other basic construction work.
After the grey structure, the cost also depends on electrical work, plumbing, flooring, doors, windows, kitchen, bathrooms, paint, and other finishing work.
Labor is also an important part of the total cost. The quality of materials you choose can also change your budget. Simple finishes can help control the cost, while high quality fittings and detailed work can increase the total.
Custom House Design vs Ready Made Lake City Villa
A Custom 5 Marla House Design Lake City gives you more control over room sizes, storage, parking, and the way your family will use the house.
A Lake City 5 Marla Villa can be a better option if you want a ready made home, but you may have fewer choices when it comes to changing the layout.
| Option | Main advantage | Limitation |
|---|---|---|
| Custom design | Fits your needs | Needs more planning |
| Ready made villa | Faster decision | Less customization |
Things to Check Before Starting Construction
Before starting 5 Marla House Design and Construction in Lake City Lahore, check your exact plot size and the current Lake City requirements.
You should also:
1. Confirm the exact plot dimensions
2. Finalize the house drawings
3. Complete the structure plan
4. Set your construction budget
5. Choose the material quality
6. Plan electrical and plumbing work
7. Decide kitchen and bathroom layouts
Before construction starts, it’s also important to keep some budget for changes that may come during the work. Material prices, design changes, and extra site work can affect the final cost. At Highland Properties and Construction, we focus on clear planning before construction starts so the client has a better idea of the work, materials, and budget involved.
Why Choose Highland for 5 Marla House Design and Construction in Lake City Lahore
Building a house isn’t only about choosing a good front elevation. You need a team that understands your plot, listens to your needs, and can manage the work properly from design to construction. At Highland Properties and Construction, we provide 5 Marla House Design in Lake City Lahore along with complete house construction services.
Our team has 17+ years of construction experience in Lahore and has worked on residential projects in different housing societies. We’ve also designed and built homes in Lake City Lahore, so our experience isn’t limited to design ideas on paper. You can check our Lake City project portfolio to see examples of our actual work.
We can help with architectural design, grey structure, finishing, and turnkey construction. We also keep clients involved through planning, cost discussions, site work, and project updates. Our portfolio includes different house sizes and styles, showing how we adjust designs to each plot and family’s needs.
Plan Your 5 Marla House in Lake City Lahore
A good 5 Marla House Design in Lake City Lahore should match your plot, family needs, and budget. From the floor plan and parking to bedrooms, light, storage, and finishing, each part should be planned before construction starts.
At Highland Properties and Construction, we can help you with 5 Marla House Design and Construction in Lake City Lahore from the first design to the final work. We’ve designed and built houses in Lake City Lahore, and you can also check our project portfolio to see our work.
If you’re planning to build your 5 Marla house, share your plot details with Highland. We’ll help you plan a practical design that fits your needs and construction budget.
Frequently Asked Questions About 5 Marla House Design in Lake City Lahore
1. What is the best design for a 5 Marla house in Lake City Lahore?
The best design depends on your family size, daily needs, and plot shape. A good 5 Marla House Plan should give you enough space for bedrooms, living areas, parking, storage, and fresh air without making the house feel crowded.
2. How many bedrooms can a 5 Marla house have?
A 5 Marla house can have 3, 4, or even 5 bedrooms, depending on the layout. A 5 Marla House Design with 4 Bedrooms is a good choice for many families because it gives a fair balance between bedrooms and living space.
3. Can I build a double storey house on a 5 Marla plot?
Yes, a 5 Marla Double Storey House Design can give you more usable space. The exact layout should follow the plot size and the building rules that apply to your property.
4. What are common dimensions for a 5 Marla house in Lake City?
The dimensions can vary, so don’t choose a 5 Marla House Map based only on the Marla size. Check your plot’s exact length and width before finalizing the design.
5. How much does it cost to build a 5 Marla house in Lake City Lahore?
The 5 Marla House Construction Cost in Lake City Lahore depends on the covered area, materials, labor, design, and finishing level. A proper estimate should be made after checking your plot and construction requirements.
6. Can I customize my 5 Marla house plan?
Yes. You can change the number of bedrooms, room sizes, kitchen layout, parking, staircase, storage, and other areas based on your needs. A custom plan can make better use of your available space.


Leave a Reply