


Architectural & Interior Design in DHA Lahore | Modern Homes
Introduction
Building a house in DHA Lahore starts with good planning. Before bricks, steel, or finishing work, you need a clear idea of how your house should look and how each space should work.
Our architectural and interior design service helps you plan these details before construction begins. We look at your plot, your family’s needs, your budget, and the way you want to use your home. Then we turn those needs into a practical house design.
For us, good design isn’t only about making a house look nice. It’s about making the space easy to live in. Room sizes, natural light, ventilation, storage, kitchen layout, bathrooms, stairs, electrical points, and furniture space all need to work together.
If you’re building a house in DHA Lahore, the design also needs to follow the required DHA rules and approval process. Getting these details right early can help you avoid costly changes during construction.
Whether you’re building a new home or planning the interior of an existing one, we’re here to help you make clear design decisions before the work starts.
Why Professional Architectural and Interior Design Matters in DHA Lahore
A good house design is more than a nice front elevation. It needs to work well for your family every day. This is where professional architectural and interior design can make a real difference.
When we design a house in DHA Lahore, we first look at the plot, family needs, daily routine, and available space. We plan the rooms, stairs, kitchen, bathrooms, storage, light, and ventilation together. This helps us use the available space in a practical way.
Local experience also matters. Houses in DHA Lahore need to follow the required building rules and approval process. A designer who understands local requirements can plan the drawings with these points in mind from the start.
Interior design also needs to be planned early. For example, kitchen cabinets need the right wall space and electrical points. AC points, lights, switches, wardrobes, false ceilings, and bathroom fittings should all be planned before related construction work begins.
We also think about how the house will feel after you move in. A large room is not always a better room if the space is difficult to use. Good design gives you the right balance of open space, storage, movement, light, and comfort.
Our approach is simple. We don’t design only for the picture. We design for real life, real construction, and the way people in Lahore actually use their homes. This helps create a house that looks good, works well, and is easier to build.
Architectural Design Services in DHA Lahore
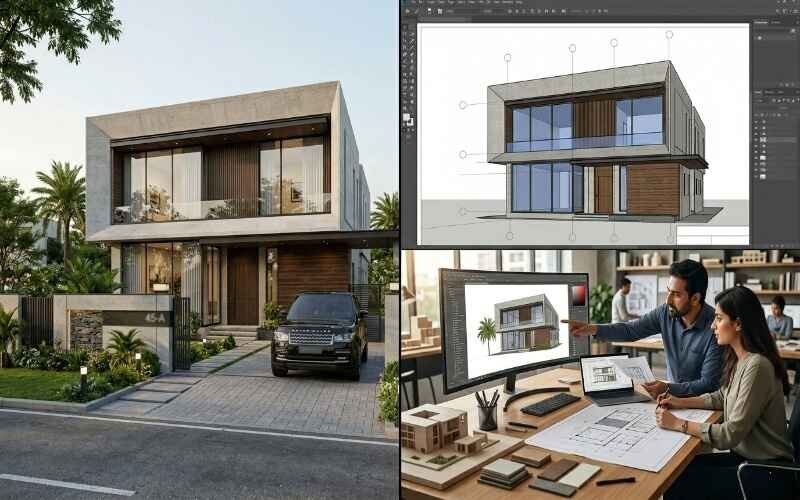
Good architectural design gives you a clear plan before construction starts. For a house in DHA Lahore, we look at the plot, your family needs, the way you use each space, and the local building requirements.
Our architectural design service covers the main drawings and planning needed to take your idea from an early concept to a clear construction plan.
1. Residential House Design
We plan the house around the way your family will use it. This includes the floor layout, room sizes, stairs, kitchen, bathrooms, bedrooms, living areas, parking, and storage.
We also think about natural light, fresh air, privacy, and easy movement between spaces. A good plan should look good on paper but also make sense when you start living in the house.
2. DHA Approval Drawings
Building in DHA Lahore requires proper drawings and approvals. We prepare the required house plans with the project requirements in mind.
The drawings can show the plot layout, floor plans, elevations, and other details needed for the approval process. We also check the design against the applicable DHA requirements before moving ahead.
DHA rules can vary by phase and may change over time. That’s why we work with the latest requirements for the specific project instead of using the same plan for every house.
3. Working Drawings for Construction
A 3D view can show you how your house may look, but workers also need clear drawings to build it correctly.
Working drawings give the construction team the details they need for the site. These can cover dimensions, floor layouts, doors, windows, stairs, electrical points, plumbing, ceilings, and other construction details.
Clear drawings reduce guesswork at the site. They also make it easier for the owner, designer, and construction team to work from the same plan.
4. 3D House Design and Visualization
Before construction starts, you should have a clear idea of how your house will look. Our 3D house design helps you see the front elevation, rooms, materials, colors, and interior spaces before work begins.
This also gives you a chance to review the design and make changes at the design stage. It’s much easier to change a wall, window, light, or finish on a drawing than after construction has started.
We use 3D design as a planning tool, not just for presentation. The goal is to help you understand the design clearly and make better decisions before your DHA Lahore house moves into construction.
Architectural Design vs Interior Design
Architectural design and interior design are connected, but they do different jobs. If you’re building a new house in DHA Lahore, understanding the difference can help you make better choices before construction starts.
1. What Does Architectural Design Cover?
Architectural design focuses on the house itself. It decides how the building will be planned and how the spaces will connect.
This can include the floor plan, room sizes, stairs, windows, doors, front elevation, parking, and overall layout. It also looks at natural light, ventilation, privacy, and how the house fits on the plot.
For a new house, architectural design gives the construction team the main plan to follow. It helps turn your ideas into a house that can be built in a safe and practical way.
2. What Does Interior Design Cover?
Interior design focuses on the spaces inside the house and how they will look and work.
It can include the kitchen layout, wardrobes, ceilings, lighting, flooring, wall finishes, furniture space, bathrooms, colors, and other interior details.
Good interior design isn’t only about decoration. It also helps make sure there’s enough storage, the kitchen is easy to use, lights are placed in the right areas, and furniture can fit without making the room feel crowded.
3. Why Both Services Should Work Together
Architectural and interior design should be planned together when possible. A change inside the house can affect the building plan, and a change in the building plan can affect the interior.
For example, the position of a window can affect furniture placement. A kitchen layout can affect plumbing and electrical points. A false ceiling can affect lighting and AC points.
When both teams work from the same plan, these details can be decided earlier. This can reduce changes during construction and help the final house feel more connected.
For a house in DHA Lahore, we believe the best results come when architecture, interior planning, and construction are considered as one project from the start.
Interior Design Services for DHA Lahore Homes
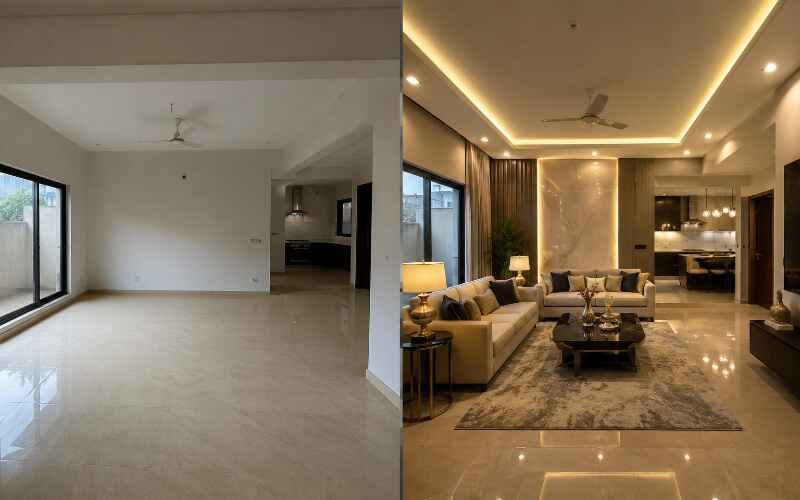
Your interior should look good, but it also needs to work well for your family. In DHA Lahore homes, we plan each space around its size, daily use, natural light, storage needs, and the overall style of the house.
With our interior design service, we don’t simply select colors and finishes. We look at the complete space and plan the details before work starts. This helps you make decisions early and gives the construction team a clear direction.
1. Living Room Design
The living room is one of the first spaces your guests see, so its layout needs careful planning. We look at furniture placement, wall space, lighting, TV position, ceiling design, flooring, and movement around the room.
We make sure the room doesn’t feel crowded after furniture is added. The goal is to create a space that looks refined but is still comfortable for everyday use.
2. Bedroom Design
A bedroom should feel comfortable and easy to use. We plan the bed position, side tables, wardrobes, dressing area, lighting, and other furniture around the available space.
We also consider where doors and windows are placed so the furniture layout works properly. This is especially important in smaller bedrooms where every part of the room needs to be used carefully.
3. Kitchen and Dining Design
Kitchen planning needs more than choosing cabinets and colors. We plan the working areas, cabinets, appliances, counter space, storage, lighting, and electrical points together.
We also consider how the kitchen connects with the dining area and other parts of the house. A well planned kitchen makes daily cooking easier and gives you better use of the available space.
4. Bathroom Design
For bathrooms, we focus on both looks and daily use. We plan the shower area, vanity, toilet, storage, fittings, lighting, and ventilation according to the available space.
Tile selection, floor levels, drainage, plumbing points, and fitting positions also need to be decided before finishing work starts. Proper planning helps avoid changes later.
5. Wardrobes and Storage
Storage is often missed during the early design stage. Later, homeowners may find that there isn’t enough space for clothes, shoes, household items, or other things.
We plan wardrobes and storage based on how the family will use each room. We consider wardrobe size, internal shelves, hanging space, drawers, and available wall space.
Good storage keeps the house more organised without taking away useful living space.
6. Lighting and Ceiling Design
Lighting can change how a room looks and feels. We plan ceiling design and lighting points together so the lights are placed where they’re actually needed.
This can include general room lighting, focused lighting for work areas, decorative lights, and practical points for everyday use. We also coordinate lighting with AC points, ceiling fans, furniture, and other services.
Our approach is simple. We design the interior around the way you’ll actually live in the house. With experience in DHA Lahore homes, we focus on practical layouts, good finishes, and details that can be carried into construction without unnecessary changes.
What Should Be Finalized Before Construction Starts?
One of the biggest mistakes we see in house construction is starting work before the design is fully planned. Once construction begins, even a small change can affect other work and add extra cost.
Before starting your DHA Lahore house, we recommend finalizing the main design and interior details first. This gives the site team a clear plan and helps you make better decisions before materials and labor are already in place.
1. House Layout and Room Sizes
Start with the floor plan. Room sizes, stairs, doors, windows, parking, kitchen, bathrooms, and living areas should be planned before construction starts.
Think about how your family will use each room. A room may look large on a drawing, but furniture and storage can make it feel smaller. We check these details during the design stage so the layout works in real life.
2. Electrical and Lighting Points
Electrical points should be planned before walls and ceilings are finished. Decide where you need switches, sockets, lights, TV points, internet points, AC points, and other connections.
We also plan lighting with the furniture and ceiling design. This helps avoid situations where a light point ends up behind a wardrobe or a socket is placed where it’s difficult to use.
3. Kitchen and Bathroom Planning
Kitchen and bathroom details should be decided early because they involve plumbing, electrical work, tiles, fittings, and built in items.
For the kitchen, we plan cabinets, counter space, appliances, sink position, storage, and electrical points together.
For bathrooms, we plan sanitary fittings, shower areas, vanity units, drainage, plumbing points, tiles, and ventilation before finishing work begins.
4. Doors, Windows and Storage
Doors and windows affect the look, light, ventilation, privacy, and furniture layout of your house. Their size and position should be checked before construction reaches the related stage.
Storage also needs early planning. We decide where wardrobes, cabinets, shoe storage, and other built in storage will go. This helps us use wall space properly without making rooms feel tight.
5. Flooring and Finishing Materials
Flooring, wall tiles, paint, sanitary fittings, doors, hardware, and other finishes should be selected with the overall design in mind.
You don’t always need to buy everything at once, but the main choices should be clear before the related work starts. This helps the construction team follow the design and reduces the chance of costly changes later.
From our experience, good planning before construction saves more trouble than fixing design problems after work has started. We make sure the main design decisions are clear before the project moves to the site, so the owner and construction team are working from the same plan.
How Interior Design Can Help Control Construction Costs
Interior design isn’t only about making a house look good. When it’s planned before construction starts, it can also help you manage your construction budget.
In Lahore, many costs increase when design decisions are made late. A change in kitchen cabinets can affect electrical points. A new ceiling design can affect lighting and AC points. Changing tiles after installation can also mean extra labor and material costs.
That’s why we plan the main interior details before the related construction work begins. We decide where furniture will go, how much storage is needed, where lights and switches should be placed, and what finishes will be used.
1. Plan Materials Before Buying
A clear design helps you know what materials you actually need. Instead of buying items without a plan, you can select tiles, flooring, paint, fittings, kitchen materials, and other finishes based on the final design.
This can reduce waste and help you compare prices before making a purchase.
2. Avoid Costly Changes During Construction
Late changes can cost more than making the same decision during the design stage. For example, moving an electrical point after plastering or changing a bathroom fitting after tiling may require extra work.
We try to catch these issues during planning, when changes are easier and less expensive.
3. Make Better Use of Your Space
Good interior design also helps you avoid spending money on things you don’t really need. Instead of adding storage or decorative work later, we plan the space around your actual needs.
For example, a well planned wardrobe can give you enough storage without taking up extra room. A practical kitchen layout can also give you better use of cabinets and counter space.
4. Choose Finishes Based on Your Budget
Your design should match your budget from the start. We can help you decide where it makes sense to spend more and where a good quality local option may be enough.
You don’t need expensive materials in every part of the house. The right mix of quality, function, and design can give you a better result without pushing the budget too far.
A well planned interior won’t remove every unexpected cost from a construction project. But it can help reduce avoidable changes, material waste, and poor decisions. For a house in DHA Lahore, planning the interior early gives you better control over both the design and the construction budget.
What Architectural Drawings Do You Need for a House in DHA Lahore?
A good house isn’t built from a 3D picture alone. The construction team needs clear drawings that show what to build and where to build it. For a house in DHA Lahore, these drawings also need to match the project requirements and the approved design.
In our work, we prepare drawings as part of the design process so the owner, designer, and site team can work from the same information. Each drawing has a different job, and missing details can lead to mistakes during construction.
1. Site Plan
A site plan shows how the house will sit on your plot. It can show the plot boundaries, building position, entrance, parking, open areas, and other important site details.
This is one of the first things we check because the plot shape and available space affect the whole house layout.
2. Floor Plans
Floor plans show the layout of each floor from above. They show rooms, walls, doors, windows, stairs, bathrooms, kitchen areas, and other spaces.
We use floor plans to check room sizes and movement before construction starts. They also help the owner understand how the house will work on a daily basis.
3. Elevations and Sections
Elevations show how the house will look from different sides. The front elevation is especially important for the overall look of a DHA Lahore house.
Sections show the house as if it has been cut through. They help explain floor levels, ceiling heights, stairs, roof levels, and other vertical details that may not be clear in a floor plan.
4. Electrical and Plumbing Drawings
Electrical drawings show where lights, switches, sockets, fans, AC points, and other electrical connections should go.
Plumbing drawings show water supply and drainage points for kitchens, bathrooms, and other areas.
We plan these details with the furniture and interior design so services are placed where they can actually be used.
5. Working Drawings
Working drawings give the site team more detailed information for construction. Depending on the project, these can include dimensions, wall details, door and window sizes, stair details, ceiling details, and other information needed at the site.
A clear working drawing reduces guesswork. It also gives the site team a better reference when different trades are working on the same house.
6. Structural Coordination
Architectural drawings and structural drawings need to work together. The layout of rooms, columns, beams, stairs, and other structural elements must be properly coordinated before construction starts.
We coordinate the architectural design with the structural plan so that design and construction requirements are not working against each other.
For a house in DHA Lahore, the goal isn’t to have more drawings just for the sake of it. The goal is to have the right drawings with enough detail for approval, planning, and construction. Good drawings give the project team a clear direction before work begins on site.
Architectural and Interior Design Process
At Highland Properties and Construction, we follow a clear design process so you know what’s happening at each stage. We don’t start with a ready made plan and try to fit it to every client. We first understand the plot, your needs, and how you want to use the house.
1. Initial Consultation
We start with a simple discussion about your project. We ask about the plot size, family needs, number of floors, rooms, style, budget, and any ideas you already have.
This first meeting helps us understand what you need before we start drawing.
2. Site Visit and Requirements
Next, our team reviews the site and collects the details needed for the design. We look at the plot, access, surroundings, orientation, and other site conditions that can affect the house plan.
We also discuss practical needs such as parking, privacy, storage, natural light, ventilation, and room use.
3. Concept and Floor Plan
Once we understand the requirements, we develop the initial house concept and floor plan. We work on room sizes, movement, stairs, kitchen, bathrooms, bedrooms, living areas, parking, and other key spaces.
At this stage, we focus on making the plan practical before moving into detailed design.
4. 3D Design and Client Review
After the main layout is agreed, we develop the 3D design to help you see how the house can look.
This can include the front elevation and selected interior spaces. We review the design with you and make changes where needed before final drawings are prepared.
We believe this stage is important because it gives you a better idea of the final result before construction begins.
5. Working Drawings and Approval
Once the design is finalized, we prepare the working drawings and other required drawings for the project.
These can include floor plans, elevations, sections, electrical layouts, plumbing details, and other construction information. Where required, we also prepare the drawings needed for the DHA Lahore approval process.
The exact drawings and approval requirements can depend on the project and DHA phase, so we check the applicable requirements for your property.
6. Design Support During Construction
Our work doesn’t simply stop when the drawings are completed. When Highland is also handling the construction, we can coordinate the design with the site work.
This helps the construction team follow the approved design and deal with design related questions as the project moves forward.
Our aim is to keep the process clear from the first meeting to the construction stage. You should know what is being designed, what has been approved, and what the site team needs to build it correctly.
Design Considerations for DHA Lahore Homes
Every plot in DHA Lahore has its own needs. A good house design should fit the plot, suit your family, and follow the rules that apply to the property. We look at these points before finalizing the design so the plan works well in real life.
1. Plot Size and House Layout
The plot size affects almost every part of the house plan. We first look at the available space and then plan the rooms, stairs, parking, open areas, and other spaces around it.
We don’t try to fill every part of the plot. A good layout should give you enough usable space while keeping movement between rooms simple and comfortable.
2. Privacy and Natural Light
Privacy is important for many families in Lahore. We plan windows, entrances, bedrooms, and living areas with privacy in mind.
At the same time, a house needs natural light. We look for ways to bring daylight into the main living spaces without affecting privacy. Good window placement can make rooms feel brighter during the day and reduce the need for artificial light.
3. Ventilation
Good airflow should be planned from the start. We look at window positions, room layout, openings, and other design details that can help fresh air move through the house.
This is especially useful in Lahore where homes need to deal with hot weather for a large part of the year. Proper ventilation can also make indoor spaces feel more comfortable.
4. Parking and Storage
Parking needs to be planned with the actual plot size and house entrance in mind. We make sure vehicles can enter and leave without making the main entrance difficult to use.
Storage is another detail that homeowners often think about too late. We plan wardrobes, cabinets, shoe storage, kitchen storage, and other built in spaces early so they don’t have to be added later in a rushed way.
5. Front Elevation
The front elevation gives your house its first impression, but it also needs to work with the actual building plan.
We develop the elevation around the floor layout, windows, doors, levels, materials, and overall style of the house. This helps make sure the front looks good without creating design problems inside the house.
6. DHA Requirements
A house in DHA Lahore needs to follow the requirements that apply to the specific property and phase. These requirements can affect the house plan, building limits, setbacks, covered areas, and approval drawings.
We check the applicable DHA requirements during the design stage rather than waiting until the project is ready for approval. Rules can change, so we use the latest information available for the specific project.
Good planning at this stage can save you from making changes later. Our focus is to create a house design that fits your plot, works for your family, and is ready to move forward with the required approvals and construction planning.
Common Architectural and Interior Design Mistakes to Avoid
After working on house design and construction projects in Lahore, we’ve seen how small design mistakes can create bigger problems at the site. Most of these problems can be avoided when the main decisions are made before construction starts.
Here are some common mistakes we advise homeowners to avoid when planning a house in DHA Lahore.
1. Starting Construction Before Finalizing Drawings
Starting work while the design is still changing can create problems at the site. A change in the room layout can affect walls, electrical points, plumbing, ceilings, and even furniture placement.
We recommend finalizing the main architectural and interior drawings before related construction work begins. This gives the site team a clear plan to follow.
2. Ignoring Storage and Daily Use
A house can look great in a 3D design but still feel difficult to use if storage is not planned properly.
We look at how the family will use each room and where everyday items will be kept. Wardrobes, kitchen cabinets, shoe storage, linen space, and other storage areas should be planned with the room layout rather than added later.
3. Planning Electrical Points Too Late
Electrical points are easy to forget during the design stage. Later, moving a socket or light point can mean extra work.
We plan switches, sockets, lights, fans, TV points, internet points, AC points, and other needs along with the furniture and ceiling plan. This helps keep the electrical layout practical for everyday use.
4. Choosing Materials Without a Budget
It’s easy to select expensive tiles, fittings, lights, doors, or other finishes without checking the total cost.
We suggest setting a clear budget before making major material choices. Then we can help you select materials that give you the right balance of quality, look, and cost.
A good design doesn’t mean every item needs to be expensive.
5. Making Major Design Changes During Construction
This is one of the problems that can affect both cost and project time. Changing a room layout, window, bathroom fitting, kitchen position, or ceiling after work has started may require other work to be changed too.
At Highland, we try to solve these decisions during the design stage. When the design is clear before construction starts, the site team can work with fewer changes and the owner has better control over the project.
Our experience in Lahore has taught us that good design is not only about the final look. It’s about planning the details early so the house is easier to build, easier to manage, and better suited to the people who will live in it.
Why Choose Highland for Architectural and Interior Design in DHA Lahore
When you choose a design team for your DHA Lahore house, experience matters. A good design should not only look right on paper. It should also be practical to build and easy to manage at the site.
At Highland Properties and Construction, our design work is backed by more than 17 years of construction experience. This gives our team a better understanding of what happens after the drawings are finished. We know that a small design detail can affect material use, site work, cost, and the final finish.
1. Local DHA Lahore Experience
We have completed 11 projects across different phases of DHA Lahore, with more projects currently in progress. In DHA Phase 2, we’ve completed 4 projects. In DHA Phase 6, we’ve completed 1 project and we’re currently working on another 10 Marla house.
This local experience helps us understand the type of planning needed for homes in DHA Lahore. We look at the plot, layout, family needs, design goals, and project requirements before preparing the design.
Many of our DHA clients also choose Highland for construction after working with us on their design. That trust comes from seeing how we handle the project from planning through construction.
2. Architecture and Interior Design Under One Team
When architecture and interior design are planned by separate teams, important details can sometimes be missed between them.
At Highland, we can plan the architectural layout and interior spaces together. This helps us coordinate room sizes, furniture space, kitchen layouts, wardrobes, lighting, ceilings, bathrooms, and other details before construction starts.
You also have one team to discuss your design decisions with, which makes the process easier for homeowners.
3. Design Coordination With Construction
This is where our construction experience gives us an advantage.
We don’t look at a design only from a visual point of view. We also think about how it will be built at the site. Our 17 plus years in construction help us spot practical issues early and coordinate design details with the construction work.
When Highland is handling both design and construction, the same project knowledge can continue from the drawing stage to the site. This can help reduce confusion, late changes, and avoidable work during construction.
Our goal is simple. We want to give you a house design that looks good, works for your family, and can be built properly.
Highland Project Experience
Our portfolio includes architectural design, interior design, grey structure, and complete turnkey projects across Lahore. The Highland portfolio shows completed work in areas such as Bahria Town Lahore, Lake City Lahore, Fazaia Housing Scheme Lahore, and other Lahore locations.
For DHA Lahore specifically, we’ve completed 11 projects across different phases, with 5 more projects currently in progress. Our DHA Phase 2 and DHA Phase 6 work gives us direct experience with homes in these areas.
We don’t want to claim experience without proof. That’s why we encourage homeowners to review our actual project portfolio and discuss the type of work they need before making a decision.
Our experience is not only about the number of projects. It’s about knowing how design decisions affect real construction, real budgets, and real homes.
Conclusion
A well planned house starts with the right design. Good architectural and interior design can help you use your space better, make smart choices early, and avoid costly changes during construction.
For a house in DHA Lahore, every detail needs to work together. Your plot, family needs, layout, interior, materials, and DHA requirements all play a part in the final result.
With more than 17 years of construction experience and completed projects across DHA Lahore, Highland Properties and Construction understands how design decisions work on a real construction site.
Whether you’re planning a new house or need interior design support, our team can help you plan the project from the design stage with a clear and practical approach.
Ready to Plan Your House in DHA Lahore?
Planning a house is easier when you have the right team from the start.
If you’re looking for architectural and interior design services in DHA Lahore, talk to Highland Properties and Construction about your project.
Contact our team today to discuss your plot, design needs, and construction plans.
FAQs
Q1. How much does architectural design cost in DHA Lahore?
The cost depends on the plot size, house design, number of floors, drawings needed, 3D work, and the level of interior design. There isn’t one fixed price for every house. We first understand your project and then provide a clear quote based on the work you need.
Q2. What is included in architectural design services?
Architectural design can include the site plan, floor plans, elevations, sections, working drawings, and other drawings needed for the project. The exact scope depends on your house and the service package. At Highland, we explain what’s included before starting the design.
Q3. Do I need approval drawings for a house in DHA Lahore?
Yes, house construction in DHA Lahore requires the drawings and approvals that apply to your property and DHA phase. The exact requirements can change, so it’s important to check the latest requirements before submitting your plans. Our team can help prepare and coordinate the required drawings.
Q4. What is the difference between architectural and interior design?
Architectural design focuses on the building layout, rooms, stairs, windows, elevations, and overall structure of the house. Interior design focuses on the inside spaces, including kitchens, wardrobes, lighting, ceilings, flooring, furniture space, and finishes.
Q5. Can architectural and interior design be done by the same company?
Yes. Having both services under one team can make the process easier. The architectural layout and interior details can be planned together, so things like lighting, furniture, kitchen work, ceilings, and electrical points are considered before construction starts.
Q6. How long does house design take in DHA Lahore?
The time depends on the size and complexity of the house, the number of changes, and the drawings required. A simple project may move faster, while a larger house with detailed interior design and 3D work can take longer. We set the design steps with the client before starting.
Q7. Can the design team help during construction?
Yes. Design support during construction can help when the site team needs to confirm a drawing or design detail. At Highland, our construction experience also helps us understand how the approved design needs to work at the site. When we’re handling the construction as well, design and site work can be coordinated by the same team.
Leave a Reply