


4 Marla House Designs in Pakistan
Architecture is a beautiful discipline that combines art, science and study. When it comes to the 4 Marla home, the design process becomes more interesting than the competition between architecture and homeowner. In this blog, we take a deep dive into the design world of 4 Marla homes, exploring everything from layout and aesthetics to security and smart solutions.
4 Marla House is the Layout

The first thing to consider when building a 4 Marla house is the layout. Due to limited space, every square meter counts. Open floor plans are often preferred in small homes like the 4 Marla home because it creates a feeling of openness and flow between different spaces. Additionally, thinking about space planning will help prevent wasted space. It ensures that every corner of the house has a purpose.
Architectural style plays an important role in creating the character of the building. Comfort and functionality are important for the 4 Marla home. Choosing a modern or contemporary architectural style can increase the feeling of spaciousness with clean lines and small designs. And help visually expand usable space. Alternatively, traditional or rustic style can bring warmth and drama to a small home, creating a warm and inviting atmosphere.
4 Marla House Plan and Typical Dimensions
A good 4 Marla house plan makes every part of the plot useful. In Lahore, a 4 Marla plot can have different dimensions, so the house plan should always be made according to the actual plot size and local building rules.
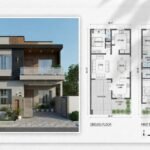
A well planned 4 Marla house can include two bedrooms, bathrooms, a kitchen, a TV lounge, stairs, and a small car porch. The layout depends on the family size and how you want to use the space.
For a narrow plot, we usually focus on keeping the rooms open and easy to move around. Good window placement also helps bring natural light and fresh air into the house. If you’re planning a double storey house, the staircase should be placed carefully so it doesn’t take too much useful space.
For Lahore homes, it’s also important to plan for the local weather. Proper ventilation, shaded windows, and a practical entrance can make the house more comfortable throughout the year.
Before finalising your 4 Marla house plan, we’d suggest checking the exact plot dimensions first. A small change in plot width or depth can affect room sizes, stairs, parking, and the overall house design.
Also Read: 3 Marla House Designs in Pakistan
Interior Design
In interior design, light and color play an important role in creating the feeling of space. Light colors, especially white and pastel colors can make a room appear larger by reflecting natural light. Maximizing natural light through strategic windows and skylights further illuminates the interior. It gives an airy and inviting feel. It is very important to choose the right furniture and decorate the space to avoid clutter and maintain balance.
In the 4 Marla house, solutions are essential to make the space solid and trouble-free. Utilizing vertical space with tools, shelving and storage can help maximize potential without using up valuable space. Multifunctional furniture such as a storage ottoman or sofa bed can also serve dual purposes and optimize the use of limited space.
4 Marla House Design Ideas for Ground and Double Floors
A 4 Marla house can work very well for a small family when the space is planned properly. In Lahore, many families choose a double storey house because it gives more living space without needing a bigger plot.
For a ground floor, you can plan two bedrooms, a kitchen, a TV lounge, bathrooms, stairs, and a small car porch. The room sizes should be planned according to the actual plot dimensions. Keeping the lounge close to the main entrance can also make the layout easy for daily use.
A double storey 4 Marla house gives you more options. You can keep the main living areas on the ground floor and use the first floor for bedrooms or a family sitting area. A small terrace can also add useful outdoor space.
In Lahore, we’d also suggest giving attention to sunlight and air flow. Windows should be placed where they can bring in fresh air without making the rooms too hot. The staircase should also have enough light and air.
If you’re building for a growing family, plan the house with future needs in mind. Extra storage, a practical kitchen, and easy access between rooms can make a small house feel much more comfortable.
4 Marla House Front Elevation Ideas

The front elevation gives your 4 Marla house its first look. A simple and well planned elevation can make a small house look wider, clean, and modern. In Lahore, many homeowners prefer a front with a mix of stone, paint, glass, and simple lines.
For a 4 Marla house, we’d suggest keeping the front design balanced. A large gate, neat boundary wall, and well placed windows can improve the overall look. If you’re planning a double storey house, a small balcony can also add more detail without making the front look too busy.
The choice of materials also matters. Light colours can make the front feel more open, while wood or stone details can add warmth. Good outdoor lights can make the house look better in the evening too.
Before choosing a front elevation, make sure it matches your house plan. The position of the gate, windows, balcony, and staircase should work with the actual structure. A good elevation isn’t only about looks. It should also support natural light, air flow, privacy, and easy maintenance.
For Lahore homeowners, we’d also recommend choosing materials that can handle heat, dust, and regular cleaning. A practical front elevation will look good for years without needing constant repairs.
4 Marla House Design with 2 Bedrooms
A 2 bedroom layout is a practical choice for many 4 Marla homes in Lahore. It gives a small family enough private space while leaving room for the kitchen, TV lounge, bathrooms, stairs, and other daily needs.
On the ground floor, one bedroom can be placed near the back for more privacy. The second bedroom can be planned on the first floor if you’re building a double storey house. This can leave more open space on the ground floor for family use.
If both bedrooms are on the same floor, the layout should give each room easy access to a bathroom and enough space for storage. Built in cabinets can be useful when floor space is limited.
The TV lounge should have a simple layout so the family can move around easily. The kitchen also needs careful planning. Good counter space, storage, and ventilation can make a big difference in a small house.
A 4 Marla house design with 2 bedrooms can also be planned for future needs. If you’re building a home for a young family, we’d suggest keeping the layout flexible. This makes it easier to change the use of a room later without major changes to the house.
Eco-Friendly Design for Long-Term Savings
Incorporating sustainable design elements into a 4 Marla home is not only environmentally friendly, but can also lead to long-term savings. Energy-efficient appliances, LED lighting, proper insulation and heating and cooling strategies can reduce energy costs and reduce a home’s environmental footprint.
Additionally, using environmentally friendly materials like bamboo flooring or recycle wood can help create a healthier home. When it comes to your Marla home’s outdoor space, every centimeter counts. Transforming a small backyard or patio into a functional and beautiful outdoor space can be a big challenge. Vertical gardening, potted plants and compact outdoor furniture will help you create a cozy outdoor oasis for relaxing and entertaining. Integrated features such as a fire pit or water feature can add interest and appeal to your outdoor space.
In the world of 4 Marla home design, beauty plays an important role in creating a harmonious and visible living space. From the exterior to the interior layout, every element contributes to the overall beauty.
Incorporating elements such as modern architectural features, landscaping and beautiful colors can enhance a home’s exterior. Inside, attention to detail in furniture, lighting and spatial arrangement can improve the interior environment. It’s crucial to balance functionality with beauty, ensuring that each room serves its purpose while exuding style and sophistication. Thoughtful use of materials, textures and finishes further enhances
visual appeal, creating a welcoming and inspiring environment for residents and visitors. Finally, the need to build a 4 Marla house goes beyond mere functionality and becomes a symbol of beauty and self-expression.
Embracing Personal Preferences for Unique Living Spaces

Personal preferences play an important role in the design of the 4 Marla home, allowing home owners to incorporate their own style and lifestyle needs into each space. Whether it’s a preference for an open feel that encourages intimacy. From choosing materials and colors to choosing furniture and finishes, every decision is guided by personal preferences to create a unique home. Whether someone gravitates towards a modern, traditional or aesthetic, their personal style will transform their home into a sanctuary that matches their personality. In essence, personal preference is the practice behind the design process to ensure that the end result is not just the house, but the thinking and living of the people who live in it.
Adding a small garden to a 4-marla house design can be a revolutionary addition, providing an oasis of tranquility in the midst of city life. Even though space is limited, greenery ideas like vertical gardens, hanging plants and potted plants can bring life to outdoor spaces like balconies, terraces and even small patios. From beautiful flowers to perfumes, the combination of various plants not only enhances beauty but also creates clean air.
The mini garden provides a peaceful environment to relax, meditate or simply enjoy the beauty in the comfort of your home. It also serves as therapy away from the hustle and bustle of city life, allowing you to develop a deep connection with the outdoors. Mini garden, whose planning and maintenance is considered, is an important part of the 4 Marla house design to ensure a prosperous life and bring the pleasure of being close to home.
4 Marla House Construction Cost in Pakistan
The cost of building a 4 Marla house depends on the design, covered area, materials, labour, and finish you choose. In Lahore, the final cost can also change based on the location and current market rates.
A basic house with standard materials will cost less than a house with high quality tiles, better fittings, custom woodwork, and premium finishes. A double storey house will also need a bigger budget than a single storey house because it has more covered area and more work.
Before starting construction, it’s better to make a clear budget for the main work. This can include grey structure construction, electrical work, plumbing, flooring, kitchen work, bathrooms, doors, paint, and other finishing work.
Material prices can also change during construction. Cement, steel, bricks, sand, labour, and other items may not stay at the same price for the whole project. That’s why we’d suggest keeping some extra money in your budget for changes or unexpected work.
For a 4 Marla house in Lahore, the best approach is to prepare the house plan first and then get a detailed cost estimate based on the actual covered area. This gives you a much better idea of the budget before construction starts.
How to Make the Most of a 4 Marla House
A small house doesn’t have to feel crowded. The right planning can make a 4 Marla home comfortable and easy to live in. Every room should have a clear purpose, and unused space should be kept to a minimum.
Start with the daily needs of your family. If you spend more time together in the TV lounge, give that area enough space. If you cook often, plan the kitchen with enough counter space and storage. These small choices can make everyday life much easier.
Storage is also important in a 4 Marla house. Built in cabinets under the stairs, in bedrooms, or near the kitchen can give you extra space without taking up much floor area.
Natural light and fresh air can make a big difference too. Properly placed windows can make rooms feel brighter and more open. In Lahore, good ventilation is especially useful during hot months.
You should also think about future needs before construction begins. Leave enough space for furniture, plan the stairs carefully, and avoid adding features that take up space without giving real value.
A well planned 4 Marla house isn’t about fitting as many rooms as possible. It’s about using the available space in a smart and practical way.
Summary
In summary, building a 4 Marla house requires imagination and creativity to maximize the minimum space. By focusing on design, choosing the right architectural design including light and color to broaden the vision, integrate smart solutions, maintain stability and enhance the outdoor living space. The 4 Marla house can be made stylish, functional and comfortable. House with careful planning and attention to detail, even a small home can have great potential for modern living.
4 Marla House Designs-FAQs
Q1. What is the area of Marla’s house?
Ans: This beautiful property is spread over 4 Marlas which is equivalent to 900 square ft or 100 square ft. It is spacious and comfortable, with good amenities and beautiful exterior design.
Q2. What are building and area boundaries?
Ans: Area is the entire surface of the property. The key word here is “surface” because it does not include underground areas or floors above ground. The ground floor is the interior of the building and contains the numbers of all floors.
Q3. What are the first 5 elements of the building?
Ans: Most new buildings use steel frames, and some older buildings are supported by wooden beams. The basis of the building structure is the foundation, floor, walls, beams and columns.
Leave a Reply