

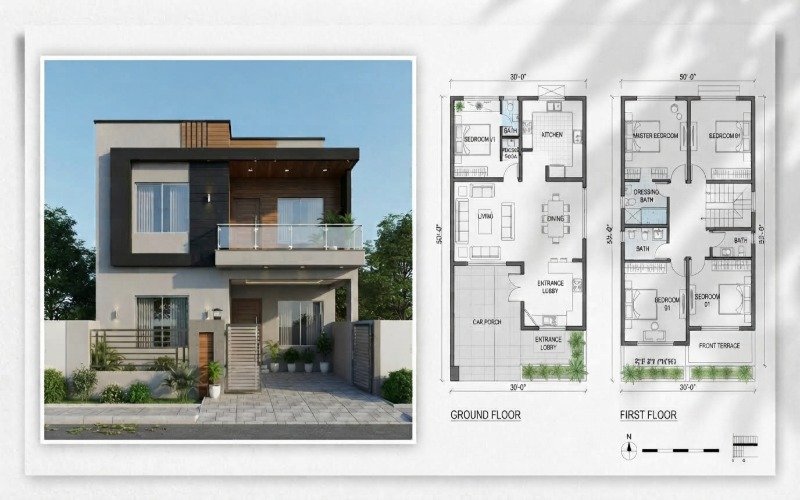
6 Marla House Design, Floor Plans & 30×50 House Maps
A good 6 Marla House Design starts with the right use of space. A 6 Marla plot can have different layouts based on your family size, parking needs, number of bedrooms and the way you want to use each floor. If your plot is 30×50, the planning can be even more specific because every foot matters. In this guide, we’ll look at practical 6 Marla House Plans, 30×50 house maps, ground and first floor layouts, room placement and useful dimensions. You’ll also find modern front elevation ideas and a clear look at 6 Marla House Construction Cost. If you’re planning to build in Lahore, this guide will help you understand your options before you start your house design or construction.
6 Marla House Design Ideas for Modern Families
A 6 Marla House Design can work well for both small and medium sized families when the space is planned properly. In Lahore, homeowners often want enough bedrooms, a good car porch and comfortable family areas without making the house feel tight. The right Modern 6 Marla House Design should balance all of these needs from the start.
For a small family, a 3 bedroom plan can give you comfortable living space without using every corner for rooms. If you need more bedrooms, a 4 bedroom layout can work well with a double storey plan. This also gives you more freedom to keep family and guest areas separate.
A practical 6 Marla House Plan Pakistan should also give proper space to the car porch, drawing room, TV lounge and kitchen. The kitchen should be easy to reach from the main living area, while the drawing room can stay closer to the entrance for guests.
Natural light is another part of good planning. Well placed windows and open areas can make the house feel brighter and more open during the day. A terrace can also add useful outdoor space for sitting, fresh air or family time.
The main idea is simple. Don’t try to fit too many rooms into a 6 Marla house. Plan each space around how your family will actually use it.
6 Marla House Design 30×50 With Practical Layout
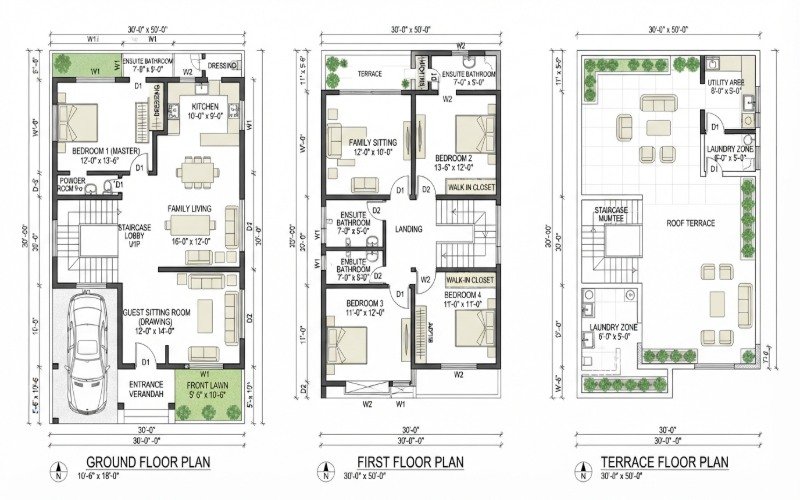
A 30×50 plot gives you 1,500 square feet of plot space, but planning it well is more important than simply fitting more rooms. A good 6 Marla House Design 30×50 should give every part of the house a clear purpose. The entrance, parking, stairs and living areas should also work well together.
For a Lahore home, it’s better to plan the house around your daily routine. Guests should be able to enter the drawing room without walking through private family areas. At the same time, the TV lounge and kitchen should feel connected so the family can use them comfortably.
1. Ground Floor Layout
A practical 6 Marla House Ground Floor Plan can start with a car porch near the main entrance. The drawing room can sit close to the entrance, giving guests a separate space without disturbing the rest of the house.
The TV lounge can be placed deeper inside the floor plan for family use. It can connect with the kitchen so daily movement feels easy. One bedroom on the ground floor can also be useful for parents, guests or anyone who may not want to use the stairs.
An attached bathroom can serve the ground floor bedroom, while another bathroom can be planned based on the needs of the family. The staircase should be placed carefully so it gives easy access to the first floor without taking away too much useful space.
Small open areas are also important. They can bring fresh air and natural light into the house and help the rooms feel less closed.
2. First Floor Layout
The 6 Marla First Floor Plan can be used mainly for bedrooms and private family space. Two or more bedrooms can be planned here depending on the family size and the space needed for other areas.
A family lounge can give everyone a comfortable place to sit without using the ground floor TV lounge all the time. Attached bathrooms can make the bedrooms more private and easier to use.
The first floor can also include a terrace. In Lahore, a well planned terrace can be useful for sitting, enjoying fresh air or simply giving the upper floor some open space. A small laundry or store area can also be added if the layout allows it.
A good 30×50 House Plan isn’t about filling every available area. It’s about making movement easy, keeping private spaces private and giving the family enough room for everyday life. That’s what makes a 30×50 House Design practical for long term living.
6 Marla House Floor Plan With Dimensions
A good 6 Marla House Design with Dimensions should be planned around how the family will use each space. Room size alone doesn’t make a house comfortable. The position of doors, windows, furniture, stairs and walkways also matters. On a 30×50 plot, even a small planning mistake can take away useful space.
Before fixing room sizes, we first look at the plot width, depth, required setbacks and parking needs. After that, each room can be given a size that works with the rest of the house.
| Space | Planning Focus |
|---|---|
| Car Porch | Enough room for the car and easy entry |
| Drawing Room | Easy guest access with good privacy |
| TV Lounge | Comfortable family seating and movement |
| Bedroom | Space for the bed, wardrobe and walking area |
| Kitchen | Enough counter, storage and working space |
| Bathroom | Proper space for fittings and ventilation |
| Staircase | Easy access while saving useful floor space |
For a 6 Marla House Floor Plan, it’s also important to think about door openings and furniture before finalising dimensions. A bedroom may look large on paper, but poor door or wardrobe placement can make it feel small.
The same applies to the kitchen. We’re not only looking at its total size. The counter, sink, stove, fridge and storage should all have a practical place. This makes the kitchen easier to use every day.
Staircase planning also needs care. A staircase that takes up too much floor area can reduce the size of nearby rooms. Its location should allow easy movement between floors while keeping the main living areas comfortable.
There isn’t one fixed set of dimensions that works for every 6 Marla plot. Lahore housing societies can have different plot sizes, setbacks and building rules. That’s why the final 6 Marla House Plan should be made from the actual plot measurements instead of copying a plan from another house.
If you already have a 30×50 plot, the best approach is to start with its exact measurements and your family’s needs. From there, the floor plan can be adjusted to create a layout that feels comfortable and makes good use of the available space.
6 Marla Double Story House Plan
A 6 Marla Double Story House gives you more room without needing a larger plot. The main benefit is that you can divide the house into shared and private areas. This makes daily life easier, especially when parents, children and guests use the house at the same time.
The ground floor can be planned for family use and guests, while the first floor can give more privacy to the bedrooms. This simple split can make a 6 Marla home feel more organised and comfortable.
1. Ground Floor
The ground floor should feel easy to use from morning to night. It can be planned around the main entrance, guest area and family living space.
A drawing room near the entrance makes it easier to receive guests without taking them deep into the house. The family areas can stay further inside, where the family can sit and spend time together.
A bedroom on this floor can also be useful for parents, older family members or guests. Keeping one bedroom downstairs can be a smart choice for families who want easy access without stairs.
2. First Floor
The first floor is usually better suited for bedrooms and private family space. Keeping the bedrooms upstairs gives family members a quieter area away from the main entrance and guest space.
A small family lounge can also be useful here. Children can study or spend time with family without always using the main living area downstairs.
Bedrooms should have good natural light, proper ventilation and enough space for normal furniture. Attached bathrooms can also make the upper floor more comfortable for daily use.
3. Terrace and Open Space
A terrace can add more value to a 6 Marla Double Story House Plan when it’s planned for a real purpose. It can be used as a small sitting area where the family can enjoy fresh air in the evening.
Part of the terrace can also be used for laundry, drying clothes or future changes to the house. You can add a shaded sitting area if the space and building rules allow it.
Open space should not be treated as wasted space. It can help bring light and fresh air into the house while giving the family a place to step outside.
The best double storey plan is one where both floors work together. The ground floor should be easy for daily living and guests, while the first floor should provide the privacy the family needs.
6 Marla House Plan With 3 Bedrooms
A 6 Marla House Plan With 3 Bedrooms is a practical choice for many families in Lahore. It gives you enough room for bedrooms while still leaving space for family areas, guests and outdoor use. A double storey layout can make this even more useful by keeping some rooms on the ground floor and the remaining bedrooms upstairs.
1. Ground Floor
One bedroom on the ground floor can be a good choice for parents, guests or anyone who may find stairs difficult. The drawing room can stay near the entrance so guests don’t need to pass through the private areas of the house.
The TV lounge can be kept as the main family sitting area. It should have an easy connection with the kitchen so daily movement feels simple. A bathroom should also be placed where it can serve the bedroom and common areas without affecting privacy.
2. First Floor
The first floor can have two bedrooms with attached bathrooms, depending on the available space. This gives children or other family members their own private rooms.
A family lounge can be added between the bedrooms. It can be used for sitting, reading, watching TV or spending time together without going downstairs every time.
The terrace can give the upper floor some open space. It can be used for evening sitting, plants or other family needs. If there is enough room, a small laundry area can also be planned here.
This is only one 6 Marla House Plan With 3 Bedrooms. The final layout should always be based on the actual plot size, road side, setbacks and building rules. Your family’s daily routine should also guide the room placement. A good plan isn’t just about fitting three bedrooms. It’s about making the whole house easy and comfortable to live in.
6 Marla House Plan With 4 Bedrooms
A 6 Marla House Plan With 4 Bedrooms needs careful planning because four bedrooms can take up a large part of the available space. The goal isn’t to make every room as big as possible. The goal is to give each bedroom enough usable space while keeping the rest of the house comfortable.
A double storey layout is often a better fit for this need. Two bedrooms can be planned on the ground floor and two on the first floor, or the bedrooms can be divided in another way based on the family’s needs.
Each bedroom should have enough room for a bed, wardrobe and comfortable movement. Attached bathrooms can make the rooms easier to use, but their position should also be planned so plumbing lines stay simple and practical.
A family lounge on the upper floor can give everyone a private sitting area. It also keeps bedroom activity away from the main guest areas downstairs.
Privacy matters even more when there are four bedrooms. Bedrooms shouldn’t open directly into the drawing room or main entrance area. The staircase should also connect both floors without cutting through the main sitting space.
Good ventilation should be planned for every bedroom and bathroom. Proper windows can bring in fresh air and daylight, while careful window placement can also help maintain privacy.
This is one possible way to plan four bedrooms on 6 Marla. The final layout should be based on the actual plot, setbacks, building rules and the way your family uses the house.
6 Marla House Front Design Ideas
The front of your house is the first part people see, but a good elevation should do more than look attractive. It should also work well with the plot, entrance, car porch and indoor layout. A well planned 6 Marla House Front Design can give a simple house a clean and modern look without adding unnecessary details.
1. Modern Front Elevation
A modern 6 Marla House Elevation usually looks best with clean lines and simple shapes. Large windows, a neat porch and a mix of plain walls with one or two textured areas can create a fresh look.
You can use brick, stone, wood style panels or other suitable materials to add detail. Good outdoor lighting can also improve the look at night. The design should still be easy to clean and maintain.
2. Simple and Elegant Elevation
A simple front can be a better choice if you want a house that stays stylish for years. Light wall colours, balanced windows and a clean entrance can make the elevation look neat without too much decoration.
The porch should also match the front design. A simple roof, good lighting and a clear path to the main door can make the entrance feel more welcoming.
3. Contemporary 6 Marla House Front
A contemporary front can use different textures and shapes while keeping the overall design simple. A balcony can add depth to the first floor, while larger windows can bring more daylight into the rooms.
For a Modern 6 Marla House Design, it’s better to choose materials that suit Lahore’s weather and are easy to maintain. Too many finishes can make the front look busy and can also increase maintenance work later.
Best Room Layout for a 6 Marla House
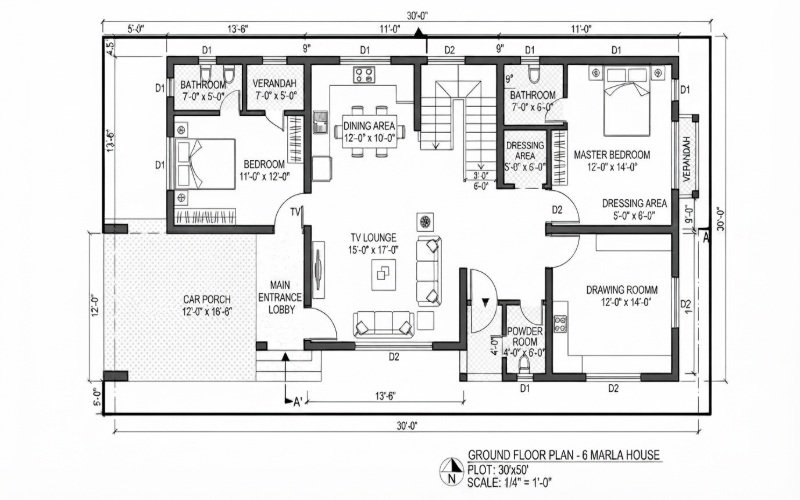
There’s no single room layout that works for every family. A good plan starts with how you enter the house, where you spend most of your time and how much privacy each area needs.
1. Bedroom Placement
Bedrooms should be placed away from busy guest areas where possible. A ground floor bedroom can work well for parents or guests, while the first floor can provide more private rooms for the family.
Windows should also be placed with both daylight and privacy in mind.
2. Kitchen Placement
The kitchen should be easy to reach from the main family areas. Keeping it close to the TV lounge or dining area can make daily serving and movement easier.
It’s also important to plan enough space for the counter, fridge, storage and ventilation. A kitchen that looks good but has poor working space can become difficult to use.
3. TV Lounge
The TV lounge is usually one of the most used areas in a home. It should have enough space for comfortable seating and clear movement around the furniture.
It’s better to keep the lounge connected to the family areas while keeping a clear separation from the main entrance and guest space.
4. Drawing Room
The drawing room can be placed closer to the main entrance. This allows guests to sit comfortably without moving through the private parts of the house.
Its door position also matters. A small change in the entrance can improve privacy and make the whole floor easier to use.
5. Staircase
The staircase should connect both floors without taking over the main living space. Its location should be easy to reach from the entrance and family areas.
Good stair planning also means thinking about natural light, ventilation and the space below the stairs. That area can sometimes be used for storage instead of leaving it unused.
How to Make a 6 Marla House Feel Bigger
A 6 Marla house doesn’t have to feel small. Good planning can make the same space feel more open and comfortable. The trick is to keep the design simple and avoid using space where it isn’t needed.
Light colours can make walls and rooms feel more open. Soft shades on walls, ceilings and larger surfaces can also help natural light move around the room.
Large windows are another simple way to make a room feel bigger. They bring in more daylight and give the room a more open feel. Just make sure the window position also gives you enough privacy.
An open plan lounge can help connect the living and dining areas. Instead of adding too many walls, you can use furniture or a simple design change to separate the spaces.
Built in storage is also useful in a 6 Marla home. It keeps clothes, books and daily items out of sight without taking up extra floor space. Vertical storage can make even better use of empty wall areas.
Try not to fill rooms with large furniture. A few well sized pieces can give you more walking space and make the room feel less crowded.
Glass doors or simple glass railings can also help where they suit the design. They allow light to pass through and can make stairs, balconies and other areas feel more open.
Indoor and outdoor spaces can also work together. A well placed window, balcony or terrace can give a room a stronger connection with the outside.
Most importantly, don’t block natural light with heavy curtains, tall furniture or unnecessary walls. In a smaller home, good daylight can make a big difference.
6 Marla House Design for Better Light and Ventilation
Good light and fresh air should be planned from the start of a 6 Marla House Design. They can make the house more comfortable during the day and reduce the need for artificial light and constant fan use.
Window placement matters. Windows should be planned according to the room, outside view and privacy needs. Bedrooms and living areas need enough daylight, while bathroom windows should be placed where they can provide air without affecting privacy.
Cross ventilation is useful when windows or openings are placed on suitable sides of a room. This allows fresh air to move through the space instead of leaving the room closed.
Bathrooms need proper ventilation too. A window or suitable exhaust system can help remove moisture and keep the space fresh.
The staircase is another area that often gets ignored. A window, skylight or other suitable opening can bring daylight into the stair area and make it feel less dark.
The kitchen should have a proper exhaust system and a suitable window where possible. This helps remove heat, steam and cooking smells from the house.
If the plot allows it, a small courtyard or open area can also help bring light and air into nearby rooms. It can be especially useful when the side walls have limited openings.
Sunlight direction should be considered before fixing the final window positions. The aim isn’t to bring in as much sun as possible. It’s to get useful daylight while keeping the house comfortable in Lahore’s hot weather.
Good ventilation and natural light don’t happen by chance. They need to be part of the house plan from the beginning.
6 Marla House Construction Cost in Lahore
If you’re planning a 6 Marla house in Lahore, the first thing to understand is that construction cost is based on covered area, not just the size of your plot. A double storey 6 Marla house can have a different covered area depending on the layout, setbacks and design.
For planning, we can use around 2,400 sq. ft. of covered area as an example. Based on Highland Properties and Construction’s current Lahore rates, this gives you a useful starting budget. Your final cost can be higher or lower depending on the materials, design and finishing you choose.
1. Grey Structure Cost
Grey structure covers the main construction work of the house. This includes the foundation, RCC work, brickwork, roof slabs, plastering and other agreed structural work.
For a 6 Marla house with around 2,400 sq. ft. of covered area, Highland’s standard grey structure rate of PKR 2,800 to 3,000 per sq. ft. gives an estimated cost of around PKR 67.2 lakh to 72 lakh.
If you choose premium structural materials and specifications, the rate can reach PKR 3,200 to 3,600 per sq. ft. This puts the estimated grey structure cost at around PKR 76.8 lakh to 86.4 lakh.
2. Finishing Cost
Finishing is where the look and feel of your home starts to take shape. It can include flooring, paint, doors, windows, kitchen work, bathroom fittings, ceilings and other finishing items.
Highland currently lists basic finishing at PKR 3,500 to 4,500 per sq. ft. and medium A Grade finishing at PKR 4,500 to 6,000 per sq. ft. Luxury finishing can go much higher depending on the materials and fittings selected.
It’s important not to simply add the finishing rate to the turnkey rate. A turnkey package already includes the agreed grey structure and finishing work. The final BOQ should clearly show what is included so you know exactly what you’re paying for.
3. Turnkey Construction Cost
Turnkey construction is a complete solution where one team manages the agreed construction and finishing work. It can include the grey structure, electrical work, plumbing, flooring, tiles, paint, ceilings, doors, windows, kitchen and bathroom finishing, depending on the agreed scope.
For around 2,400 sq. ft. of covered area, Highland’s standard turnkey rate of PKR 5,500 to 6,500 per sq. ft. gives an estimated total of about PKR 1.32 crore to 1.56 crore.
For a premium turnkey finish at PKR 6,500 to 8,500 per sq. ft., the same covered area would be around PKR 1.56 crore to 2.04 crore.
| Construction Type | Lahore Rate | Approximate Cost for 2,400 sq. ft. |
|---|---|---|
| Standard Grey Structure | PKR 2,800 to 3,000 per sq. ft. | PKR 67.2 to 72 lakh |
| Premium Grey Structure | PKR 3,200 to 3,600 per sq. ft. | PKR 76.8 to 86.4 lakh |
| Standard Turnkey | PKR 5,500 to 6,500 per sq. ft. | PKR 1.32 to 1.56 crore |
| Premium Turnkey | PKR 6,500 to 8,500 per sq. ft. | PKR 1.56 to 2.04 crore |
These figures are for initial budget planning, not a fixed quotation. The actual cost of your 6 Marla House Construction Cost will depend on the approved covered area, number of floors, plot location, structure, material brands, finish level and final BOQ.
For a house in Lahore, it’s better to finalise the floor plan and covered area first. Once those details are clear, the construction budget can be worked out much more accurately.
6 Marla House Construction Cost Depends on These Things
The cost of a 6 Marla house can change a lot based on your design and material choices. Two houses with the same plot size may have different budgets.
1. Covered Area: More covered space means more material and labour cost.
2. Number of Floors: A double storey house needs more structure, stairs, electrical and finishing work.
3. Materials: Cement, steel and bricks can vary in brand, quality and price.
4. Finishing: Tiles, sanitary, paint, doors and windows can change the budget based on your choices.
5. Kitchen: Cabinets, countertops, hardware and fittings can make a big difference.
6. Electrical and Plumbing: More points, fittings and better quality materials can increase the cost.
7. False Ceiling: Simple designs cost less than detailed ceiling work.
8. Front Elevation: Stone, brick, glass, lighting and other façade details can increase the budget.
It’s best to finalise your covered area, design, materials and work scope before starting construction. This gives you a clearer idea of your actual 6 Marla House Construction Cost.
6 Marla House Design in Lahore
A 6 Marla House Design in Lahore needs to be planned according to the actual plot and the rules of the housing society. A plan that works in one area may not fit another because plot dimensions, setbacks, height limits and covered area rules can be different.
For example, homeowners in DHA Lahore, Bahria Town Lahore, Lake City Lahore, Bahria Orchard Lahore and Park View City Lahore may have different planning requirements. Before finalising a 6 Marla House Plan Pakistan, it’s important to check the society rules and confirm the exact plot measurements.
The road side and plot position also matter. A corner plot may have different options from a normal plot. The location of the entrance, car porch, windows and open areas should be planned around the site.
Highland Properties and Construction provides construction and design services across 70 plus housing societies in Lahore. We’re able to plan a 6 Marla house around your actual plot, society rules, family needs and construction budget.
The right design isn’t simply about copying a ready made map. It should be made for your specific plot and the way you plan to use your home.
How to Choose the Right 6 Marla House Plan
The right 6 Marla House Plan depends on your family, budget and daily routine. Don’t choose a plan just because it looks good in a picture. Think about how you’ll use the house for many years.
If you have a small family, a 3 bedroom layout may give you better living space. If you need more privacy or extra bedrooms, a double storey plan can be a better choice.
If you often have guests, keep the drawing room near the entrance and consider a separate guest bedroom. If parking is important, plan the car porch before fixing the room sizes.
For future needs, keep the staircase, terrace and open areas practical. A good plan should also leave some room for changes as your family needs change.
Common Mistakes in a 6 Marla House Plan
A few planning mistakes can make a 6 Marla house feel smaller than it needs to be.
Avoid making rooms too large while leaving little space for storage and movement. A narrow staircase can also become difficult to use every day.
Poor ventilation, badly placed kitchens and bathrooms without proper air flow can affect comfort. Parking should be planned from the start instead of trying to fit a car porch later.
Too much passage space can waste valuable floor area. It’s also better to finalise the floor plan before designing the front elevation.
Most importantly, don’t ignore the building rules of your housing society. The plot size, setbacks and covered area limits should be checked before construction begins.
Plan Your 6 Marla House With Highland Properties and Construction
Planning a house is easier when design and construction are handled with the same clear plan. At Highland Properties and Construction, we provide architectural design, grey structure construction and turnkey construction services for residential projects across Lahore.
We work in 70 plus housing societies, so we understand that every plot can have different rules and planning needs.
If you’re planning a 6 Marla house, we can help you develop the plan around your actual plot, family needs and budget. The goal is to build a house that looks good, works well and makes proper use of the space you have.
FAQs About 6 Marla House Design
1. What is the best 6 Marla house design for a 30×50 plot?
The best plan depends on your family needs. A 30×50 plot can work well with a 3 bedroom or 4 bedroom layout. The right plan should also give enough space for parking, living areas, stairs and natural light.
2. How many bedrooms can I build in a 6 Marla house?
You can plan 3 or 4 bedrooms in a 6 Marla house, depending on the layout. A double storey design can give you more room for bedrooms without making the ground floor too crowded.
3. Is a double storey house better for 6 Marla?
It can be a good option if you need more bedrooms or private family space. It also gives you more freedom to divide living areas between the two floors. Your budget and family needs should guide the final choice.
4. Can I build a 4 bedroom house on 6 Marla?
Yes, a 4 bedroom house can be planned on 6 Marla. A double storey layout is often more practical because it gives enough room for bedrooms and other important spaces.
5. What should be included in a 6 Marla ground floor plan?
It can include a car porch, drawing room, TV lounge, kitchen, bedroom, bathrooms and staircase. The final layout should be based on your plot size, setbacks and family needs.
6. How much does a 6 Marla house cost to build in Lahore in 2026?
The cost depends on covered area, number of floors, materials and finishing level. For an accurate estimate, it’s better to finalise the house plan and covered area first, then prepare a detailed cost estimate.
7. How do I choose the right 6 Marla house map?
Start with your family size, bedroom needs, parking and budget. Then check the plot dimensions and housing society rules. Don’t choose a map only because it looks good. It should also work well for your daily life.
8. Can a 6 Marla house plan be changed according to my plot?
Yes. A house plan can be changed to suit the actual plot. Road side, plot dimensions, setbacks, society rules and your family needs can all affect the final design. A custom plan is usually better than forcing a ready made map onto a different plot.

Leave a Reply